
Most Ada homeowners who call about a settling foundation have the same question before they have any others: what is actually going to happen to my house? Not the sales pitch. The sequence. Who shows up, what they do to the yard, how long the crew is there, and what the place looks like when they leave.
Fair question, and it deserves a straight answer, so here is the whole thing start to finish. This is the process Pierman follows on a typical pier installation in Ada and Pontotoc County, laid out phase by phase. Details shift house to house, but the shape of the project holds.
What You Need to Know
- A typical Ada pier project runs one to three days on site, and you can stay in the house the whole time.
- Work happens outside at the foundation edge. Each pier needs a small excavation, roughly three feet square, and the soil goes back when the job is done.
- Inspection comes first and costs nothing. Nobody should be quoting pier counts before someone has measured the house.
Phase One: The Inspection
Someone comes out and looks at the house. That sounds obvious, but what happens during that visit is the part that determines everything after it.
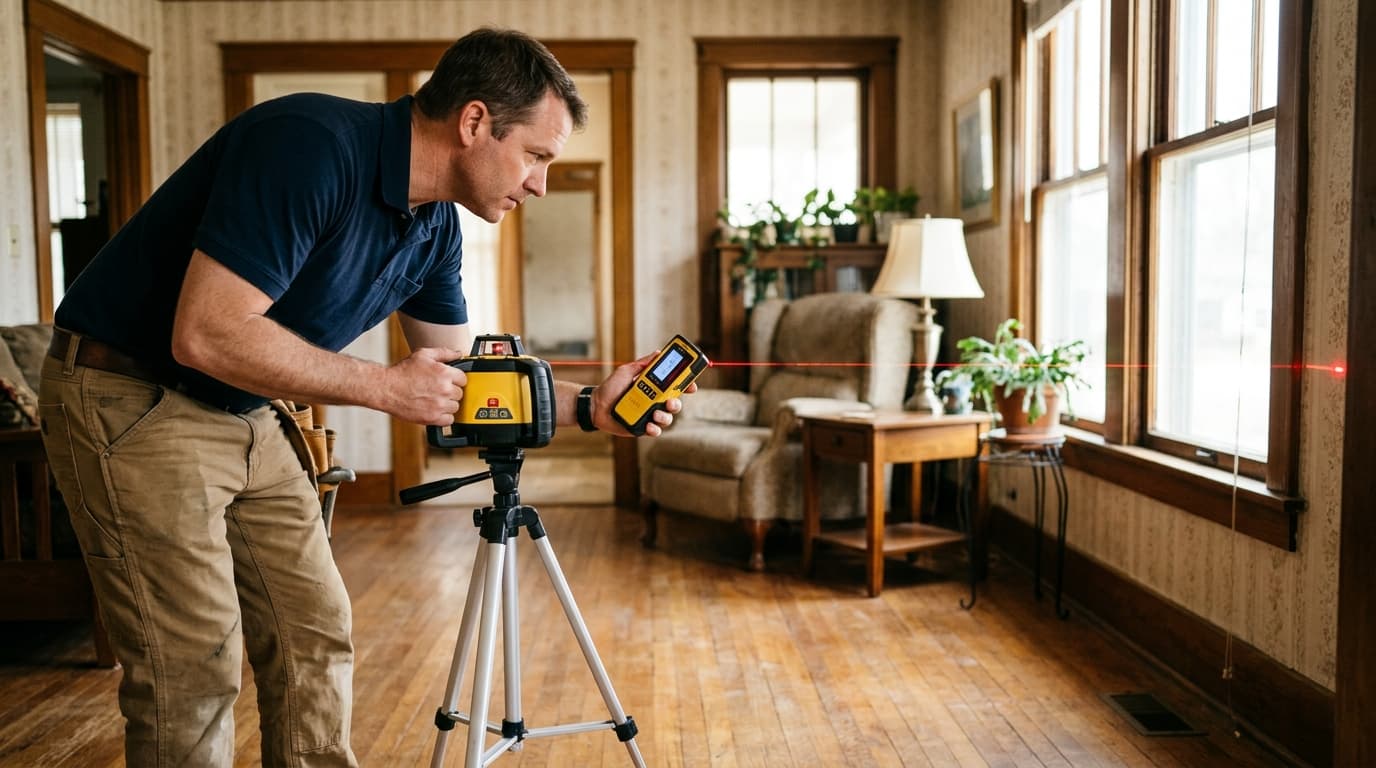
It starts inside. Doors get opened and closed. Floors get checked for slope, usually with a laser level that reads elevation across the whole floor plan, not a marble and a guess. Cracks get measured and photographed, not just noticed. Patterns in those measurements tell an inspector whether the movement is uniform settling or one section dropping away from the rest.
Then the outside. Grade around the foundation, where downspouts discharge, whether water has a path away from the house or a place to pool. Trees close enough to pull moisture out of the clay. In Ada, where the soil runs Hydrologic Group D and holds water for weeks after a spring rain, drainage findings often explain the settlement pattern better than anything inside the house does.
You walk away with a written estimate showing where each pier goes, how deep it is expected to seat, and what the warranty covers. If a number arrives without that detail behind it, ask for the detail.
Planning the Pier Layout
Piers do not go in evenly around a house. They go where the load needs support, spaced roughly six to eight feet apart along the affected section. A single settled corner might take three or four. A full side of a house can take ten or more.
Layout follows the elevation readings from the inspection. If the southwest corner sits two inches below the rest of the structure, that corner is where the piers concentrate. Sections holding at their original elevation get left alone, because piering ground that is not moving adds cost without adding stability.
Drainage gets decided at this stage too. Correcting grade or adding a drainage system during the same project costs less than coming back for it, and it addresses the water that started the problem. Piers stop the house from following the soil. Drainage slows how hard the soil moves in the first place.
Installation Day: What the Crew Actually Does
Crews arrive in the morning and start by excavating at each marked pier location. These are compact holes at the foundation edge, about three feet square, dug by hand or with a small machine. Soil gets piled on tarps beside each hole so it goes back clean. There is no trenching across the yard and nothing heavy driving over the lawn.
With the footing exposed, a bracket gets mounted to it. Then pier sections go down one at a time, driven by hydraulic pressure using the weight of the house itself as the resistance. Each section pushes the one below it deeper. This continues until the pier stops advancing, which means it has reached ground dense enough to carry the load. In central Oklahoma that is commonly somewhere between 20 and 30 feet, well past the 10 to 15 foot layer where seasonal moisture moves the clay.
Once every pier in the section is seated, the crew can lift. Hydraulic pressure applied across the connected piers raises the settled portion back toward its original elevation, monitored at the same interior points measured during the inspection. Lift is not always possible to full level, and no honest crew promises it before the piers are in. What is in the ground decides what the house can do.
Locking In the Lift and Backfilling
When the elevation is where it is going to be, the brackets get locked. Load transfers permanently from the surface soil to the piers, and from that point the seasonal cycle in the clay stops dictating where the foundation sits. Wet spring, dry summer, the load path does not change.
Backfill goes in next. Soil returns to the excavations, gets compacted, and the surface is restored. Grass takes a few weeks to fill back in, and the disturbed ground settles slightly as it compacts naturally, which is normal. Landscaping that had to be moved comes back at this stage where possible.
Ada projects generally wrap in one to three days depending on pier count and whether drainage work is included. You do not need to leave the house. Water, power, and access stay on the whole time.
Inside the House After the Lift
This part surprises people, so here it is plainly. When a settled section lifts, the house moves with it, and the cosmetic damage that opened up during years of settling sometimes reopens or shifts as things return toward level. Drywall cracks can move. A door that was sticking may swing freely, or may need adjustment now that the frame is square again.
None of that means something went wrong. It means the structure moved back. Cosmetic repair, patching drywall, repainting, adjusting doors, is normally handled after the foundation work is complete and the structure has settled into its new position, typically a few weeks later.
What should not happen is new movement. Elevation readings taken after the project become the baseline. Any reputable warranty covers the piered sections against further settlement, and that warranty should transfer if you sell the house. Ask about that before signing, not after.
What Ada Homeowners Ask Before Starting a Project
Will the crew tear up my yard?
Less than you are picturing. The excavations are compact and limited to the foundation edge where piers are going, not spread across the lot. Soil is set aside on tarps and returned to the same holes. Shrubs or beds directly over a pier location may need to be moved and replanted, and the grass in those spots takes a few weeks to recover, but the rest of the yard is untouched.
Can the house really be lifted back to level?
Often it can be lifted substantially, sometimes fully. How much depends on how long the settlement has been going on, what the structure above has adapted to, and whether lifting would stress finishes or plumbing that have adjusted to the current position. A crew that promises full level before the piers are seated is promising something nobody can know yet. The honest answer is that the piers go in first, and the lift goes as far as the house allows.
How do I know the piers actually reached solid ground?
Because the pier stops going down. Hydraulic installation drives each pier until resistance from the soil exceeds the pressure being applied, which means the tip is bearing on a load-capable layer instead of stopping at a guessed depth. Depth reached per pier should appear in the project documentation. If a contractor cannot tell you how deep each pier seated, that is worth asking about before the crew leaves.
Start With the Inspection, Not the Quote
Pierman is based in Ada and works throughout Pontotoc County. We measure the house, show you what the readings say, and put the plan in writing with pier locations and depths. Free, and you are under no obligation to move forward with any of it.
Prefer to plan ahead? Request your free Pierman inspection online and we will reach out to schedule.
